Educationalتعليمي

IBB Universityجامعة إب

1998 - Ibb, Yemen | Concept1998 - إب، اليمن | تصور مبدئي
IBB University
Project storyقصة المشروع

Context.
Intent.
Experience.
السياق.
الفكرة.
التجربة.

نبذة عن المشروعنبذة عن المشروع

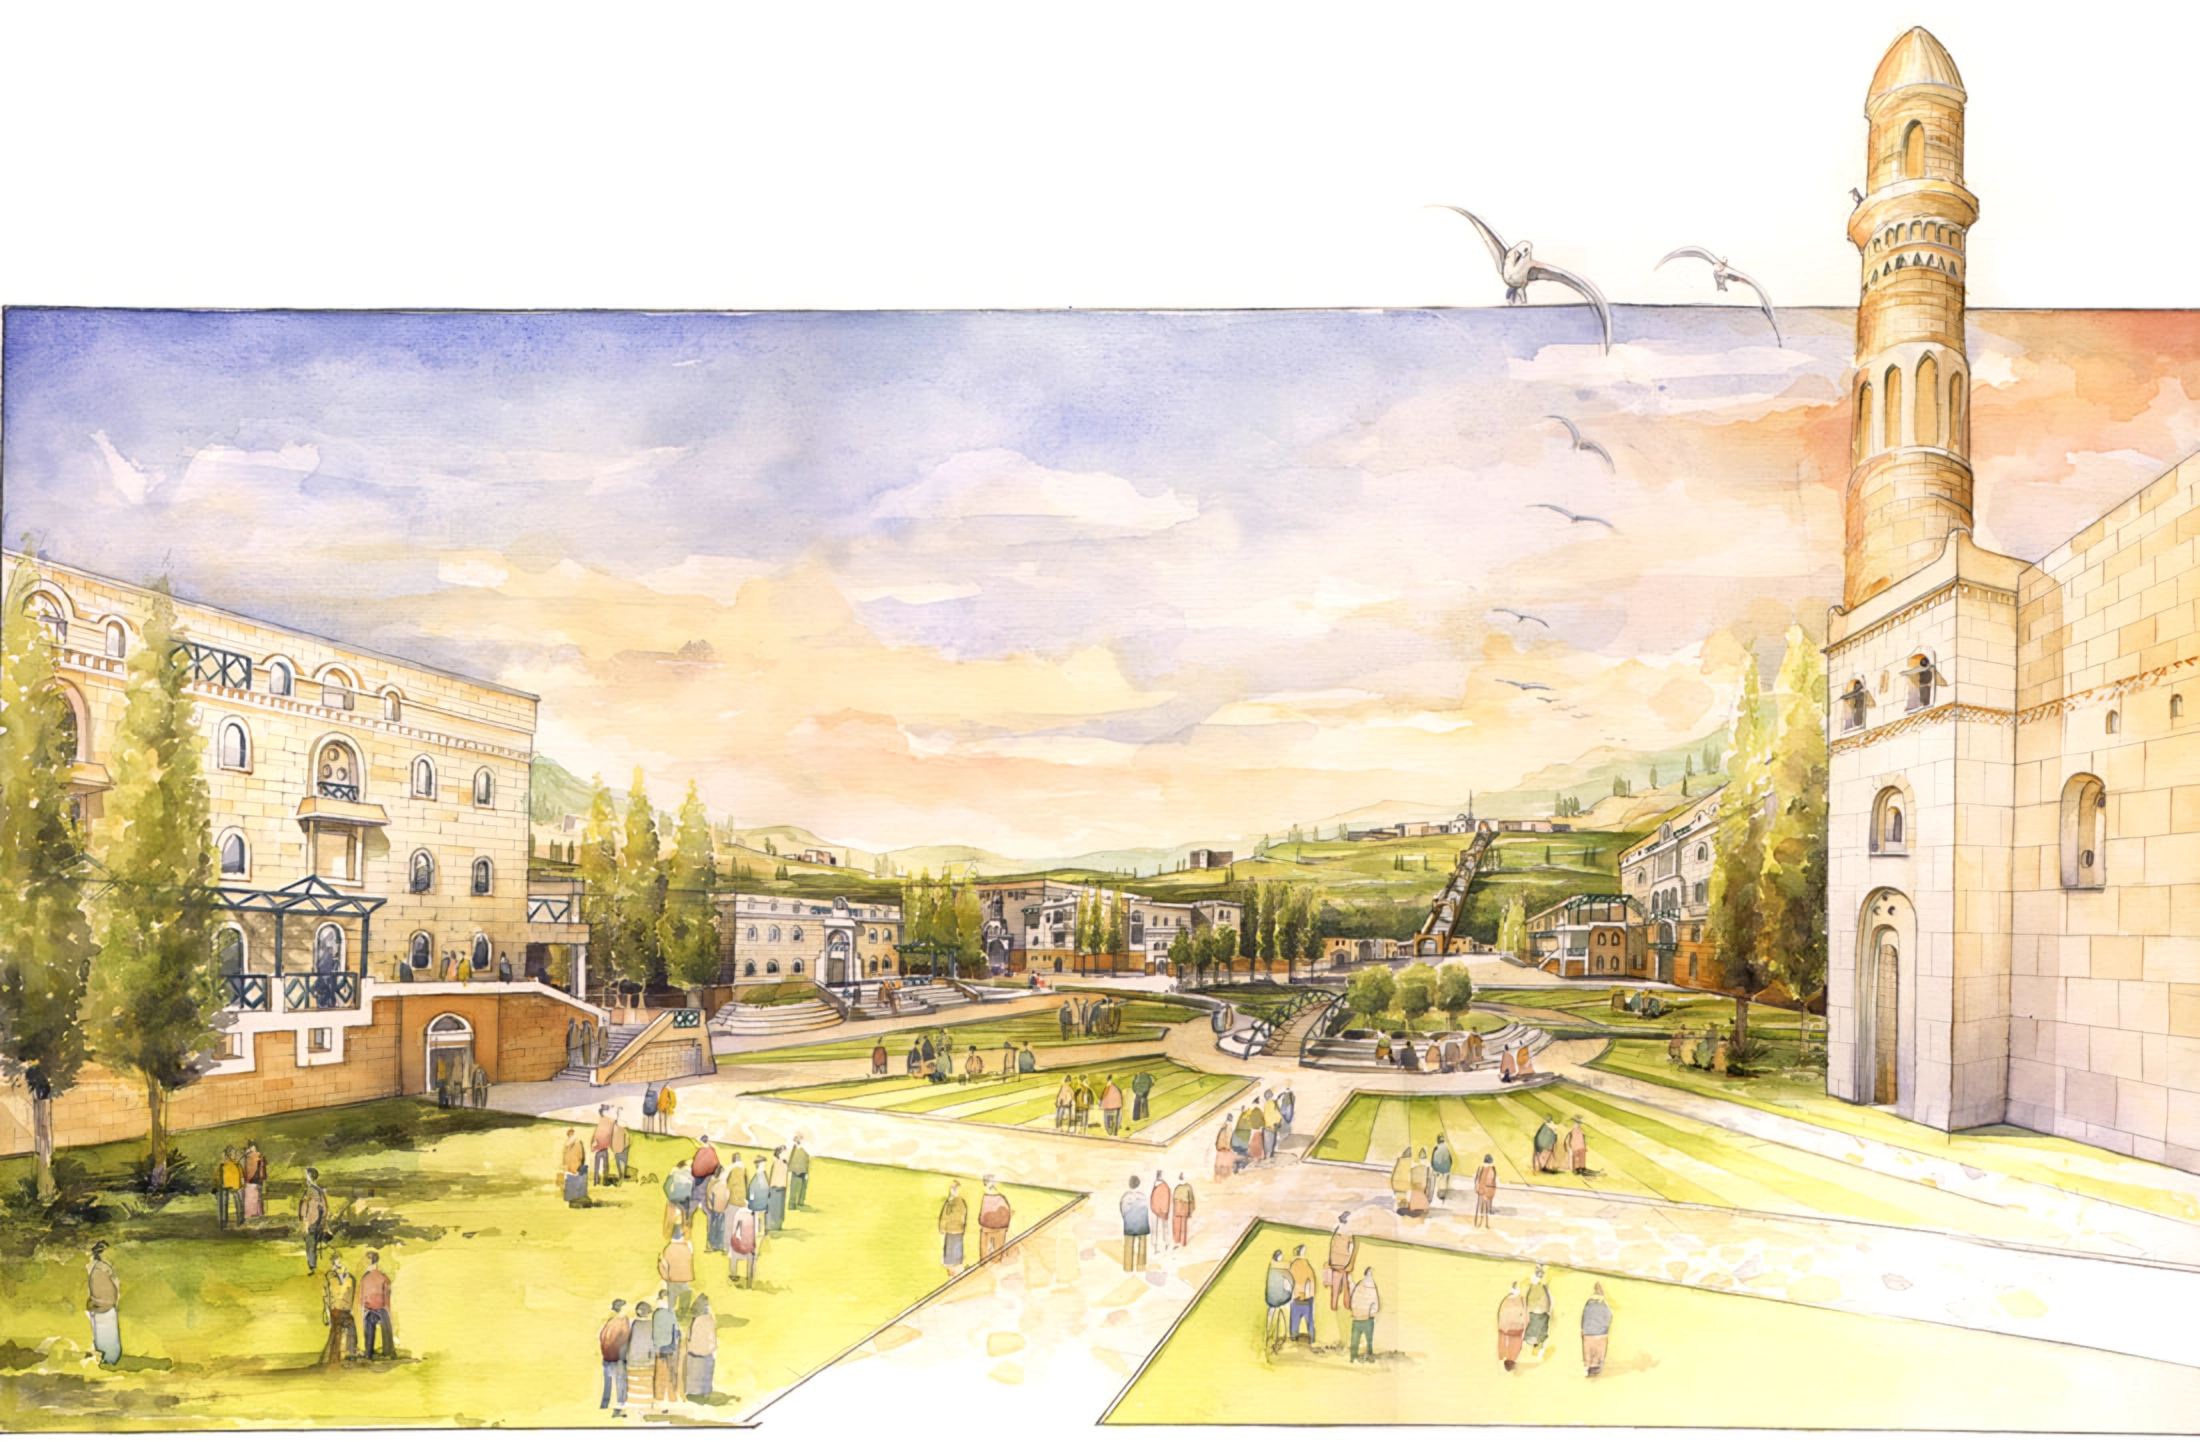
مقترح لمسابقة دولية لتخطيط جامعة جديدة في مدينة إب اليمنية، لتكون مركزاً ثقافياً وعلمياً. يربط التصميم مكونات الحرم بالسياق المعماري والعمراني للمدينة، عبر فراغ مركزي وأفنية وأروقة ومنحدرات وفراغات تجمع لكل مبنى، لتعزيز العلاقة بين الطلاب والجامعة والطبيعة.مقترح لمسابقة دولية لتخطيط جامعة جديدة في مدينة إب اليمنية، لتكون مركزاً ثقافياً وعلمياً. يربط التصميم مكونات الحرم بالسياق المعماري والعمراني للمدينة، عبر فراغ مركزي وأفنية وأروقة ومنحدرات وفراغات تجمع لكل مبنى، لتعزيز العلاقة بين الطلاب والجامعة والطبيعة.

The project was part of an international competition held for the planning of a new university in the city of Ibb, Yemen, to become an important cultural and scientific center for the future of Yemen. The design of the project is based on creating harmony and integration between the master plan components and the architectural and urban context of the city of Ibb. The educational facilities were designed to strengthen the relation between the students and their university and surrounding nature. This was manifested in creating a central space for the whole campus and other gathering spaces for each building which are all connected through ramps, archways and courtyards. Each building has its own connecting center such as atrium spaces that provide visual connectivity and majaz spaces that connect the atriums to the other intermediate and main spaces. The whole campus is surrounded with a peripheral wall that separates the campus from the back of house services.The project was part of an international competition held for the planning of a new university in the city of Ibb, Yemen, to become an important cultural and scientific center for the future of Yemen. The design of the project is based on creating harmony and integration between the master plan components and the architectural and urban context of the city of Ibb. The educational facilities were designed to strengthen the relation between the students and their university and surrounding nature. This was manifested in creating a central space for the whole campus and other gathering spaces for each building which are all connected through ramps, archways and courtyards. Each building has its own connecting center such as atrium spaces that provide visual connectivity and majaz spaces that connect the atriums to the other intermediate and main spaces. The whole campus is surrounded with a peripheral wall that separates the campus from the back of house services.

Original project description (English)الوصف الأصلي للمشروع (بالإنجليزية)

The project was part of an international competition held for the planning of a new university in the city of Ibb, Yemen, to become an important cultural and scientific center for the future of Yemen. The design of the project is based on creating harmony and integration between the master plan components and the architectural and urban context of the city of Ibb. The educational facilities were designed to strengthen the relation between the students and their university and surrounding nature. This was manifested in creating a central space for the whole campus and other gathering spaces for each building which are all connected through ramps, archways and courtyards. Each building has its own connecting center such as atrium spaces that provide visual connectivity and majaz spaces that connect the atriums to the other intermediate and main spaces. The whole campus is surrounded with a peripheral wall that separates the campus from the back of house services.

Project galleryصور المشروع

A closer look.نظرة أقرب.

Explore the photographs, drawings, and studies from the original project archive.استكشف الصور والرسومات والدراسات من أرشيف المشروع الأصلي.

Let’s beginLet’s begin

A meaningful place
starts with a conversation.
مكان ذو معنى
يبدأ بحوار.