Hospitality & Leisureالضيافة والترفيه

Mena House Hotelفندق مينا هاوس

2006 - Giza, Egypt | Completed2006 - الجيزة، مصر | مكتمل
Mena House Hotel
Project storyقصة المشروع

Context.
Intent.
Experience.
السياق.
الفكرة.
التجربة.

نبذة عن المشروعنبذة عن المشروع

تطوير وتجديد فندق مينا هاوس التاريخي ضمن سياسة الحفاظ على الفنادق التاريخية. يستثمر المشروع القرب البصري من أهرامات الجيزة والهوية التاريخية للمكان. يشمل إعادة التأهيل وزيادة السعة وتطوير أجنحة الغرف وإضافة امتداد للمبنى القائم.تطوير وتجديد فندق مينا هاوس التاريخي ضمن سياسة الحفاظ على الفنادق التاريخية. يستثمر المشروع القرب البصري من أهرامات الجيزة والهوية التاريخية للمكان. يشمل إعادة التأهيل وزيادة السعة وتطوير أجنحة الغرف وإضافة امتداد للمبنى القائم.

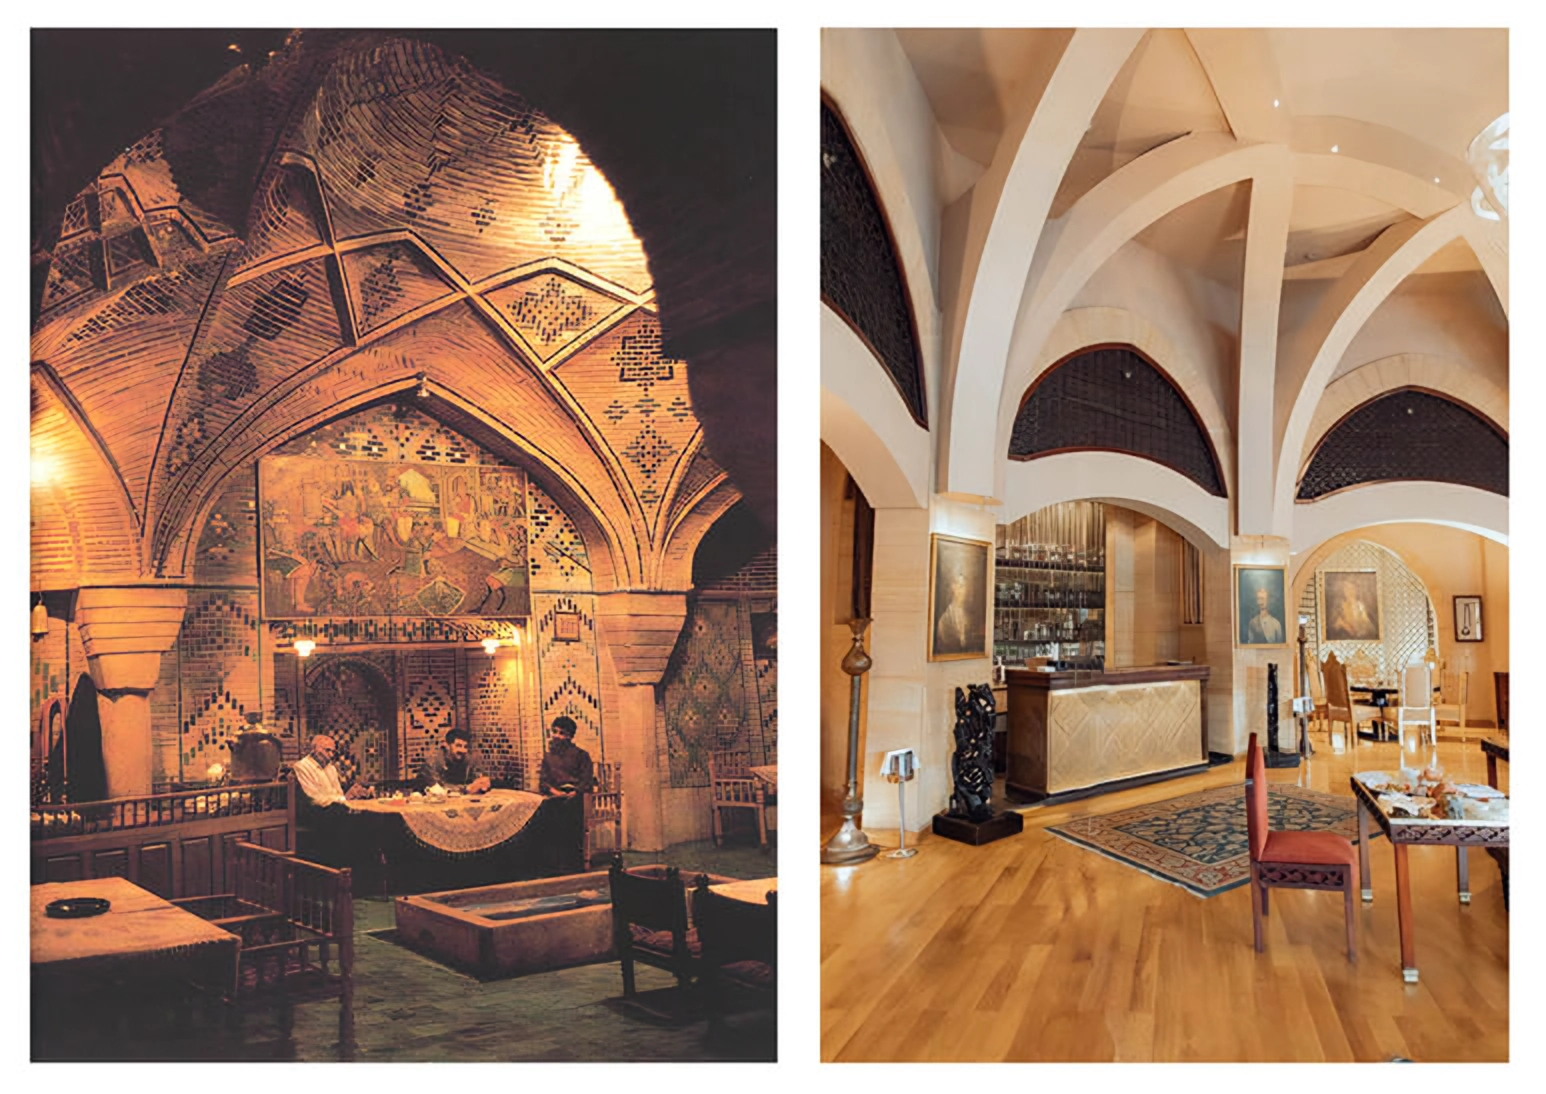
Mena House Oberoi development and renovation project is part of a larger national policy to maintain and develop historic hotels as a permanent assets and magnets for promoting quality environment for investment. The Mena House Oberoi House Development Project had a main concept of capitalizing on the unique historical quality and prominent visual proximity to the great pyramids of Giza. A renovation and design of a new extension on the existing historical building includes increasing the hotel capacity, design development of room wings and additional facilities like restaurants, manager’s residence and the shopping arcade. Specific and detail propositions rest on the awareness on the part of both the industry and design group of the shifting trends in global tourist industry from economy that is based on commodity market, to one hinged on knowledge and experience. The architecture language incorporated in the new development is a continuation of the Islamic architecture of the existing buildings. The reuse of stonework, wood, domes, arches and Mashrabyas are more extravagant in the new parts, informing the same luxurious image the hotel has held over years. Mena House Oberoi development and renovation project is part of a larger national policy to maintain and develop historic hotels as a permanent assets and magnets for promoting quality environment for investment. The Mena House Oberoi House Development Project had a main concept of capitalizing on the unique historical quality and prominent visual proximity to the great pyramids of Giza. A renovation and design of a new extension on the existing historical building includes increasing the hotel capacity, design development of room wings and additional facilities like restaurants, manager’s residence and the shopping arcade. Specific and detail propositions rest on the awareness on the part of both the industry and design group of the shifting trends in global tourist industry from economy that is based on commodity market, to one hinged on knowledge and experience. The architecture language incorporated in the new development is a continuation of the Islamic architecture of the existing buildings. The reuse of stonework, wood, domes, arches and Mashrabyas are more extravagant in the new parts, informing the same luxurious image the hotel has held over years. 

Original project description (English)الوصف الأصلي للمشروع (بالإنجليزية)

Mena House Oberoi development and renovation project is part of a larger national policy to maintain and develop historic hotels as a permanent assets and magnets for promoting quality environment for investment. The Mena House Oberoi House Development Project had a main concept of capitalizing on the unique historical quality and prominent visual proximity to the great pyramids of Giza. A renovation and design of a new extension on the existing historical building includes increasing the hotel capacity, design development of room wings and additional facilities like restaurants, manager’s residence and the shopping arcade. Specific and detail propositions rest on the awareness on the part of both the industry and design group of the shifting trends in global tourist industry from economy that is based on commodity market, to one hinged on knowledge and experience. The architecture language incorporated in the new development is a continuation of the Islamic architecture of the existing buildings. The reuse of stonework, wood, domes, arches and Mashrabyas are more extravagant in the new parts, informing the same luxurious image the hotel has held over years. 

Project galleryصور المشروع

A closer look.نظرة أقرب.

Explore the photographs, drawings, and studies from the original project archive.استكشف الصور والرسومات والدراسات من أرشيف المشروع الأصلي.

Let’s beginLet’s begin

A meaningful place
starts with a conversation.
مكان ذو معنى
يبدأ بحوار.