Residentialسكني

Gardenia Park IIجاردينيا بارك 2

2005 - 6th of October City, Egypt | Completed2005 - السادس من أكتوبر، مصر | مكتمل
Gardenia Park II
Project storyقصة المشروع

Context.
Intent.
Experience.
السياق.
الفكرة.
التجربة.

نبذة عن المشروعنبذة عن المشروع

مجتمع سكني على مساحة 83 فداناً يضم 256 وحدة من الفلل المستقلة والمزدوجة والمنازل المتجاورة. يعبر التصميم عن مفهوم معاصر للمنزل، ببيئة نظيفة وهادئة وآمنة ومساحات خضراء تعزل صخب المدينة وتدعم جودة الحياة.مجتمع سكني على مساحة 83 فداناً يضم 256 وحدة من الفلل المستقلة والمزدوجة والمنازل المتجاورة. يعبر التصميم عن مفهوم معاصر للمنزل، ببيئة نظيفة وهادئة وآمنة ومساحات خضراء تعزل صخب المدينة وتدعم جودة الحياة.

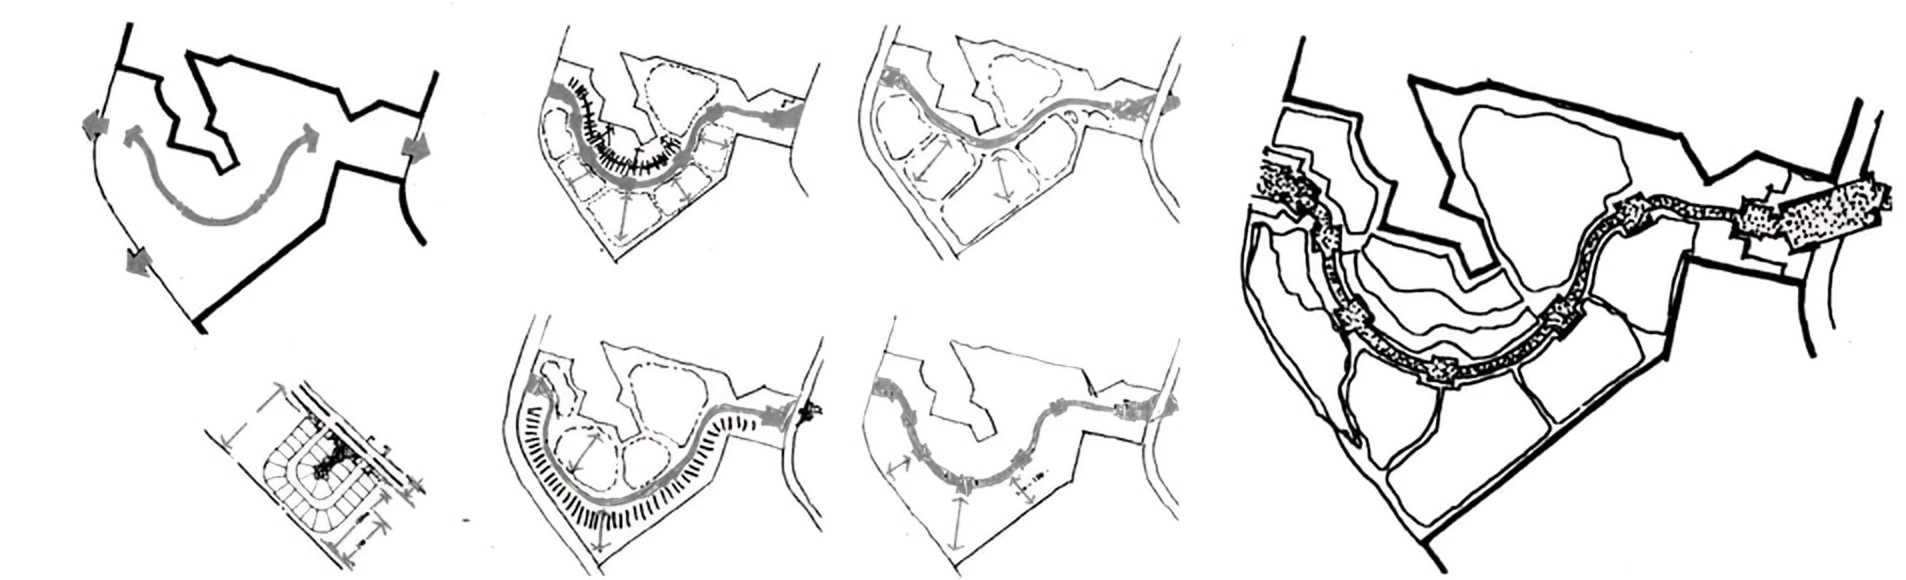
​Every detail in Gardenia Park II is designed to reflect the contemporary concept of home. To create beautiful, clean, safe, healthy and quiet environment. The green barriers around the borders make the hustle and bustle of the city fades away once you get in. From the generous 83 acres spread of land with its community of 256 units, that consist of several prototypes of stand-alone villas, semi-detached houses and townhouses. Exquisitely designed and spaciously built, the villas are strategically built with a slight elevation above sea level to overlook the pyramids of Giza. The community borders are highly elevated with gradually less elevation towards the centre. Thus, allowing its occupants a clear view of the beautifully designed spinal road running across the community. ​Every detail in Gardenia Park II is designed to reflect the contemporary concept of home. To create beautiful, clean, safe, healthy and quiet environment. The green barriers around the borders make the hustle and bustle of the city fades away once you get in. From the generous 83 acres spread of land with its community of 256 units, that consist of several prototypes of stand-alone villas, semi-detached houses and townhouses. Exquisitely designed and spaciously built, the villas are strategically built with a slight elevation above sea level to overlook the pyramids of Giza. The community borders are highly elevated with gradually less elevation towards the centre. Thus, allowing its occupants a clear view of the beautifully designed spinal road running across the community. 

Original project description (English)الوصف الأصلي للمشروع (بالإنجليزية)

​Every detail in Gardenia Park II is designed to reflect the contemporary concept of home. To create beautiful, clean, safe, healthy and quiet environment. The green barriers around the borders make the hustle and bustle of the city fades away once you get in. From the generous 83 acres spread of land with its community of 256 units, that consist of several prototypes of stand-alone villas, semi-detached houses and townhouses. Exquisitely designed and spaciously built, the villas are strategically built with a slight elevation above sea level to overlook the pyramids of Giza. The community borders are highly elevated with gradually less elevation towards the centre. Thus, allowing its occupants a clear view of the beautifully designed spinal road running across the community. 

Project galleryصور المشروع

A closer look.نظرة أقرب.

Explore the photographs, drawings, and studies from the original project archive.استكشف الصور والرسومات والدراسات من أرشيف المشروع الأصلي.

Let’s beginLet’s begin

A meaningful place
starts with a conversation.
مكان ذو معنى
يبدأ بحوار.