Educationalتعليمي

The International Islamic University in Malaysiaالجامعة الإسلامية العالمية بماليزيا

International Islamic University | 1997- Kuala Lumpur, Malaysia | Design Reviewالجامعة الإسلامية العالمية | 1997 - كوالالمبور، ماليزيا | مراجعة التصميم
The International Islamic University in Malaysia
Project storyقصة المشروع

Context.
Intent.
Experience.
السياق.
الفكرة.
التجربة.

نبذة عن المشروعنبذة عن المشروع

تعاون مع المعماري راسم بدران لتطوير تخطيط الحرم وتصميمه. ركز العمل على أنماط إرشادية للحركة والأفنية ومعالجة المناسيب، ضمن النظام العام للموقع. يضم المشروع المركز الأكاديمي والمسجد الكبير وسكن الطلاب والأسر والمرافق الرياضية، ويقدم نموذجاً للتعاون بين المعماريين الدوليين والمحليين.تعاون مع المعماري راسم بدران لتطوير تخطيط الحرم وتصميمه. ركز العمل على أنماط إرشادية للحركة والأفنية ومعالجة المناسيب، ضمن النظام العام للموقع. يضم المشروع المركز الأكاديمي والمسجد الكبير وسكن الطلاب والأسر والمرافق الرياضية، ويقدم نموذجاً للتعاون بين المعماريين الدوليين والمحليين.

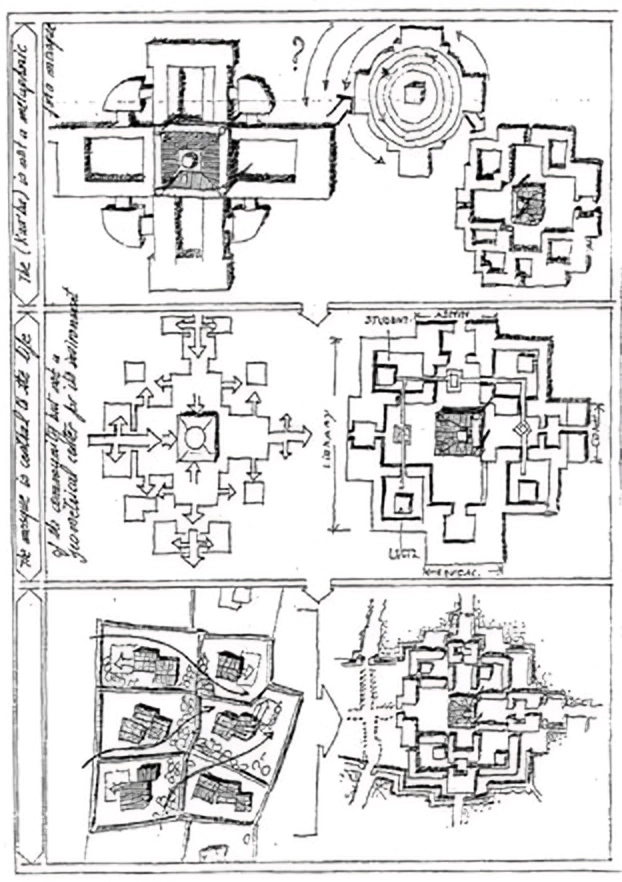
The project was designed in collaboration with Architect Rasem Badran, for the development of the planning and design of the campus. The process focused on producing guiding "patterns" for the generic principles of design. Pedestrian movement, courtyards, and basic treatment of slopes and levels are among the elements developed to help implement the ideas under the overall order of the site. The university’s main components include; the academic center, the grand mosque, student hostel, family housing and sport facilities. This project sets a good example for creative collaboration between international and local architects.The project was designed in collaboration with Architect Rasem Badran, for the development of the planning and design of the campus. The process focused on producing guiding "patterns" for the generic principles of design. Pedestrian movement, courtyards, and basic treatment of slopes and levels are among the elements developed to help implement the ideas under the overall order of the site. The university’s main components include; the academic center, the grand mosque, student hostel, family housing and sport facilities. This project sets a good example for creative collaboration between international and local architects.

Original project description (English)الوصف الأصلي للمشروع (بالإنجليزية)

The project was designed in collaboration with Architect Rasem Badran, for the development of the planning and design of the campus. The process focused on producing guiding "patterns" for the generic principles of design. Pedestrian movement, courtyards, and basic treatment of slopes and levels are among the elements developed to help implement the ideas under the overall order of the site. The university’s main components include; the academic center, the grand mosque, student hostel, family housing and sport facilities. This project sets a good example for creative collaboration between international and local architects.

Project galleryصور المشروع

A closer look.نظرة أقرب.

Explore the photographs, drawings, and studies from the original project archive.استكشف الصور والرسومات والدراسات من أرشيف المشروع الأصلي.

Let’s beginLet’s begin

A meaningful place
starts with a conversation.
مكان ذو معنى
يبدأ بحوار.