Culturalثقافي

Palace of Artsقصر الفنون

1998 - Cairo, Egypt | Completed1998 - القاهرة، مصر | مكتمل
Palace of Arts
Project storyقصة المشروع

Context.
Intent.
Experience.
السياق.
الفكرة.
التجربة.

نبذة عن المشروعنبذة عن المشروع

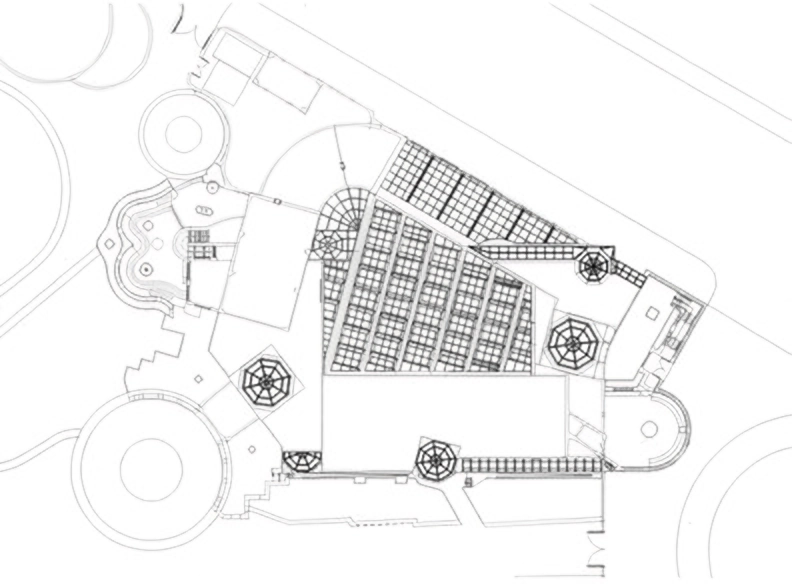
إعادة تأهيل لقصر الفنون، المعروف سابقاً بمعرض النيل، داخل مجمع دار الأوبرا بالقاهرة. يتجاوز المنهج الاعتبارات الاقتصادية والإنشائية ليحافظ على المعنى الثقافي للمبنى. أعيد تنظيم الداخل في مجموعة فراغات مترابطة على ثلاثة مستويات، مع سقف من الصلب والزجاج وأفنية وفتحات ضوئية تعزز تجربة الفن.إعادة تأهيل لقصر الفنون، المعروف سابقاً بمعرض النيل، داخل مجمع دار الأوبرا بالقاهرة. يتجاوز المنهج الاعتبارات الاقتصادية والإنشائية ليحافظ على المعنى الثقافي للمبنى. أعيد تنظيم الداخل في مجموعة فراغات مترابطة على ثلاثة مستويات، مع سقف من الصلب والزجاج وأفنية وفتحات ضوئية تعزز تجربة الفن.

​The palace of Art, formerly known as the Nile Gallery, is a major reconstruction situated as part of the Opera House Complex in Cairo. The rehabilitation approach focused on more than the economical and structural safety considerations, but also the symbolic and cultural reference and history the building held throughout Egyptian art history. A new and innovative spatial organization was suggested by breaking the symmetrical classicist geometry of the original interior into a more complex special organization that reflected modern art at its time. This was implemented by introducing an interior circulation of a constellation of multiple smaller spaces within the volume of the original building mass. The constellation form of organization takes place on a 3 dimensional form, allowing for an experiential continuation of spaces on the 3 levels of the building. The design is considerate of the use of natural light as a factor of special variance. Light has always been in close proximity to appreciating Egyptian art throughout different civilizations, therefore its existence was seen important in the new alteration to the old building. Existing roof was in need of renovations due to earthquake cracks, therefore a new steel and glass roof was introduced to the main gallery. Light wells, atriums and watch towers were also introduced to allow natural light to interact continuously with the artworks and guest experience simultaneously.

Original project description (English)الوصف الأصلي للمشروع (بالإنجليزية)

​The palace of Art, formerly known as the Nile Gallery, is a major reconstruction situated as part of the Opera House Complex in Cairo. The rehabilitation approach focused on more than the economical and structural safety considerations, but also the symbolic and cultural reference and history the building held throughout Egyptian art history. A new and innovative spatial organization was suggested by breaking the symmetrical classicist geometry of the original interior into a more complex special organization that reflected modern art at its time. This was implemented by introducing an interior circulation of a constellation of multiple smaller spaces within the volume of the original building mass. The constellation form of organization takes place on a 3 dimensional form, allowing for an experiential continuation of spaces on the 3 levels of the building. The design is considerate of the use of natural light as a factor of special variance. Light has always been in close proximity to appreciating Egyptian art throughout different civilizations, therefore its existence was seen important in the new alteration to the old building. Existing roof was in need of renovations due to earthquake cracks, therefore a new steel and glass roof was introduced to the main gallery. Light wells, atriums and watch towers were also introduced to allow natural light to interact continuously with the artworks and guest experience simultaneously.

Project galleryصور المشروع

A closer look.نظرة أقرب.

Explore the photographs, drawings, and studies from the original project archive.استكشف الصور والرسومات والدراسات من أرشيف المشروع الأصلي.

Let’s beginLet’s begin

A meaningful place
starts with a conversation.
مكان ذو معنى
يبدأ بحوار.