Educationalتعليمي

King Salman International Universityجامعة الملك سلمان الدولية

2020 - sinai, Egypt | Completed2020 - سيناء، مصر | مكتمل
King Salman International University
Project storyقصة المشروع

Context.
Intent.
Experience.
السياق.
الفكرة.
التجربة.

نبذة عن المشروعنبذة عن المشروع

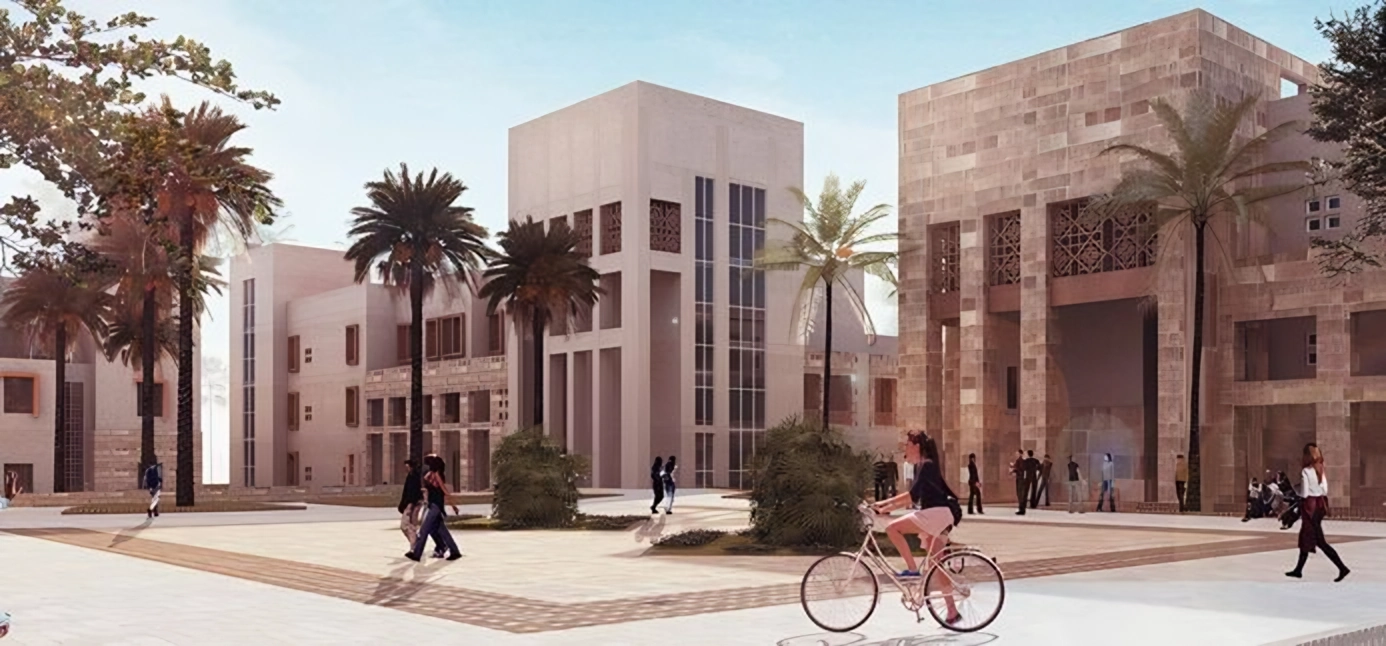
مشروع تعليمي في ثلاثة مواقع بجنوب سيناء: الطور وشرم الشيخ ورأس سدر. صمم المكتب المشروعات وأشرف على إنشائها، بهدف بناء مجتمعات داخل الحرم وربطها بالمجتمع المحيط. يستجيب التصميم للبيئة المحلية ويستفيد من الطاقة المتجددة والمواد المتاحة، مع فراغات تتيح مشاركة المجتمع خارج الإطار التعليمي.مشروع تعليمي في ثلاثة مواقع بجنوب سيناء: الطور وشرم الشيخ ورأس سدر. صمم المكتب المشروعات وأشرف على إنشائها، بهدف بناء مجتمعات داخل الحرم وربطها بالمجتمع المحيط. يستجيب التصميم للبيئة المحلية ويستفيد من الطاقة المتجددة والمواد المتاحة، مع فراغات تتيح مشاركة المجتمع خارج الإطار التعليمي.

King Salman University is an ambitious educational project in Sinai, utilizing three unique sites El-Tur city, Sham EL Sheikh and Ras Sedr, with its head offices being El-Tur Campus. CDC had the opportunity to design and supervise the construction of these projects. The main vision of the master plans is to create linking spaces to the surrounding community and to create a micro-community within each campus. The design is based on a deep understanding of the distinctive environment of the South Sinai region. This is reflected on the urban fabric and environmental aspects that takes advantage of  the surrounding environment, the use of renewable energy and of local materials available on hand. The project was designed to create a new educational community in South Sinai that will foster more developments in the area by introducing new spacial experiences inside the universities that goes beyond the educational framework. The design also aimed to renew methods that helps bring about community participation through creating spaces within the university that can be used by and benefiting to the surrounding community.King Salman University is an ambitious educational project in Sinai, utilizing three unique sites El-Tur city, Sham EL Sheikh and Ras Sedr, with its head offices being El-Tur Campus. CDC had the opportunity to design and supervise the construction of these projects. The main vision of the master plans is to create linking spaces to the surrounding community and to create a micro-community within each campus. The design is based on a deep understanding of the distinctive environment of the South Sinai region. This is reflected on the urban fabric and environmental aspects that takes advantage of  the surrounding environment, the use of renewable energy and of local materials available on hand. The project was designed to create a new educational community in South Sinai that will foster more developments in the area by introducing new spacial experiences inside the universities that goes beyond the educational framework. The design also aimed to renew methods that helps bring about community participation through creating spaces within the university that can be used by and benefiting to the surrounding community.

Original project description (English)الوصف الأصلي للمشروع (بالإنجليزية)

King Salman University is an ambitious educational project in Sinai, utilizing three unique sites El-Tur city, Sham EL Sheikh and Ras Sedr, with its head offices being El-Tur Campus. CDC had the opportunity to design and supervise the construction of these projects. The main vision of the master plans is to create linking spaces to the surrounding community and to create a micro-community within each campus. The design is based on a deep understanding of the distinctive environment of the South Sinai region. This is reflected on the urban fabric and environmental aspects that takes advantage of  the surrounding environment, the use of renewable energy and of local materials available on hand. The project was designed to create a new educational community in South Sinai that will foster more developments in the area by introducing new spacial experiences inside the universities that goes beyond the educational framework. The design also aimed to renew methods that helps bring about community participation through creating spaces within the university that can be used by and benefiting to the surrounding community.

Project galleryصور المشروع

A closer look.نظرة أقرب.

Explore the photographs, drawings, and studies from the original project archive.استكشف الصور والرسومات والدراسات من أرشيف المشروع الأصلي.

Let’s beginLet’s begin

A meaningful place
starts with a conversation.
مكان ذو معنى
يبدأ بحوار.